MahaRERA Website
maharera.maharashtra.gov.inProject MahaRERA No.

A51700026634
Project MahaRERA No.
_-14082026115512.jpg)
P51900078546
For Best Offers Fill Your Details

Kabra Group
Developer

Worli, Mumbai
Location
About Kabra Dvayam Project
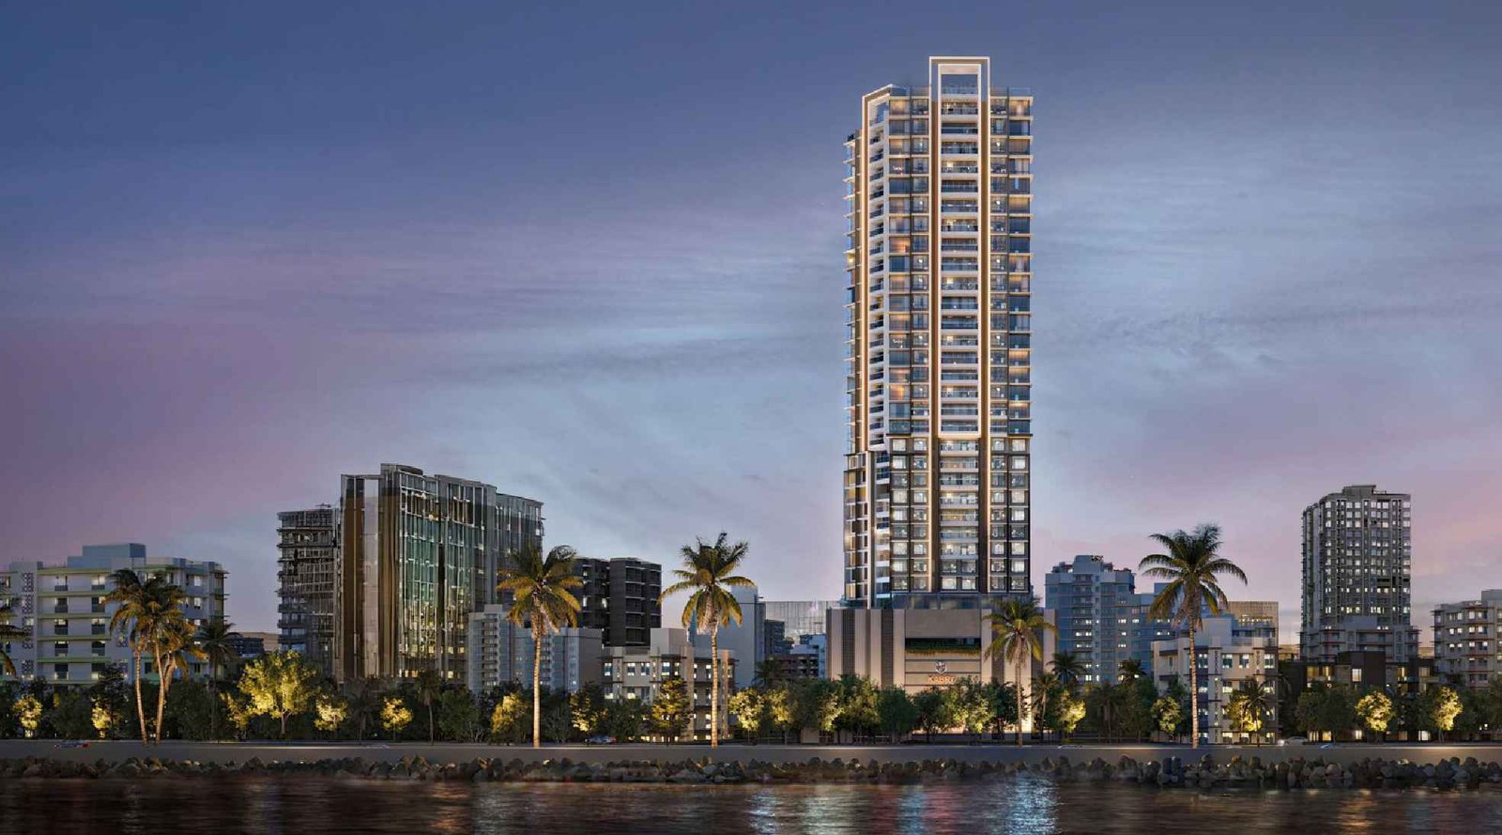
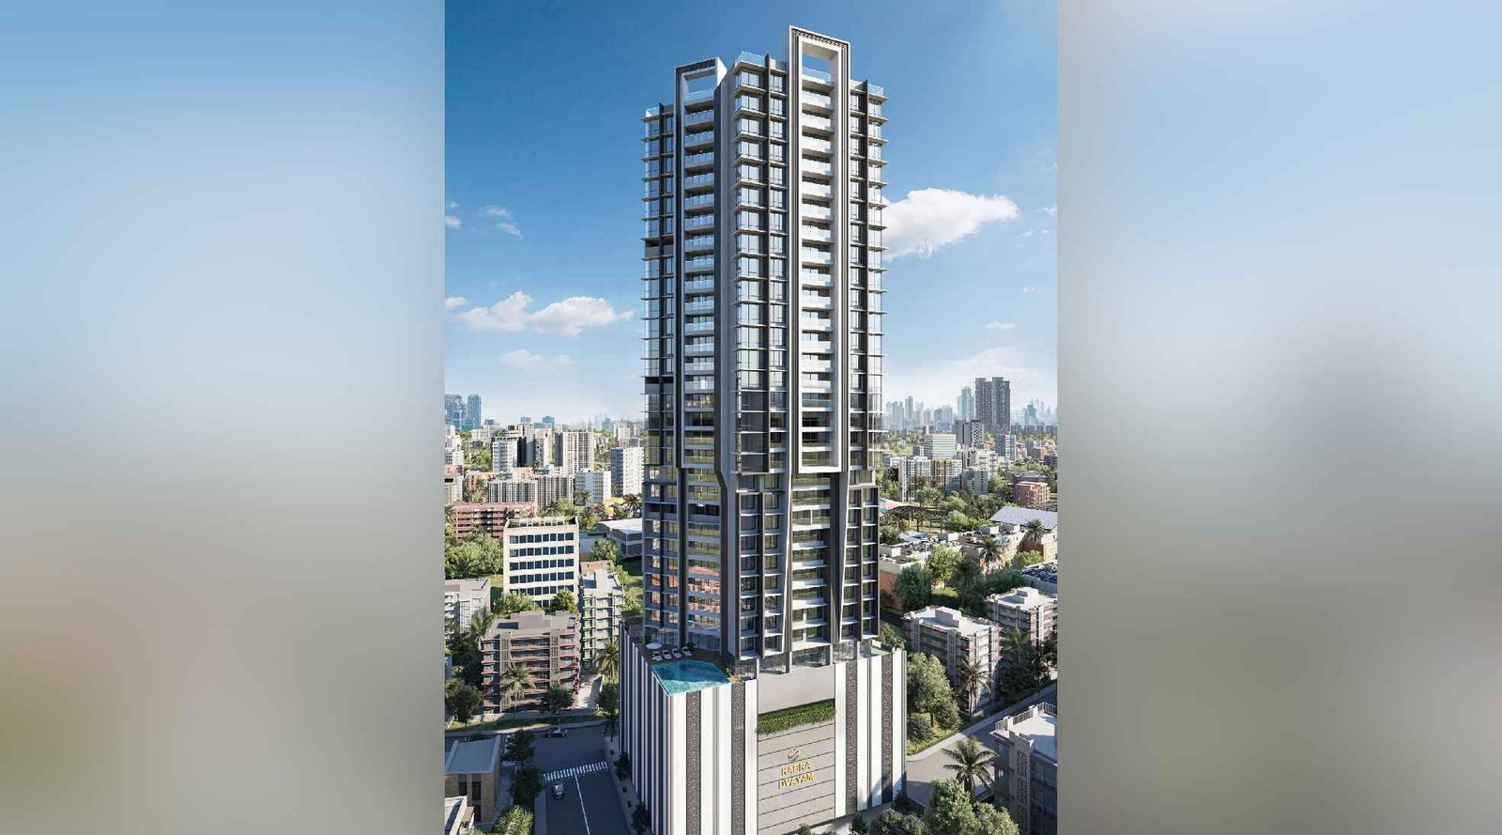
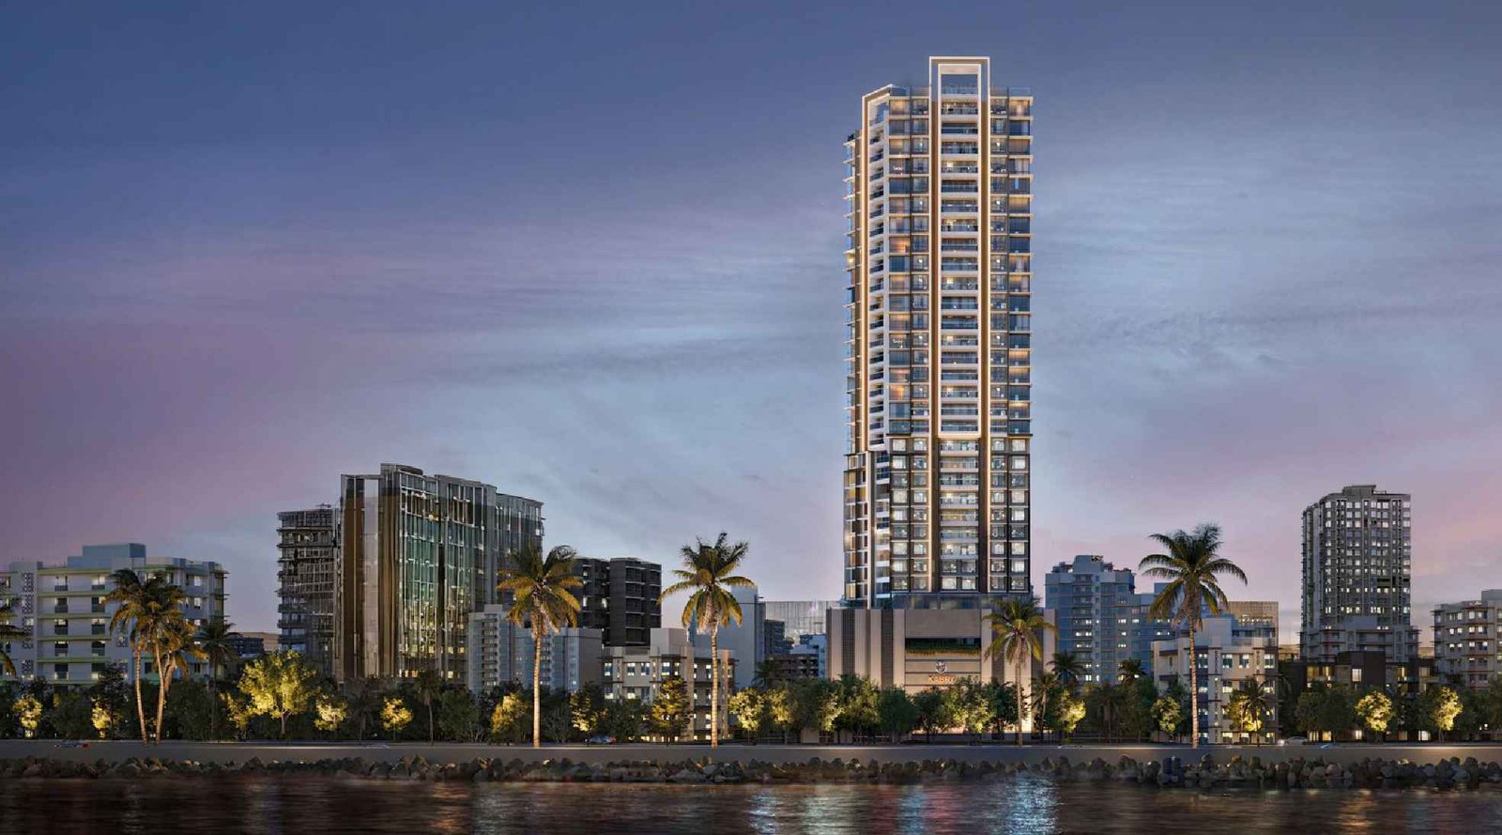
Kabra Dvayam Worli is a Project by Kabra Group situated in the most premium location of South Mumbai, Worli Sea Face, Dr Thadani Marg, Opp Verma Society offers 3 & 4 BHK Flats. Also get Floor Plan, Price Sheet, RERA ID, Reviews, Possession Timeline, Construction Status, Location Advantages, Address, Amenities & Specifications.
Dvayam Worli is an Exclusive Tower of G+27 Storeys offering Configuration and Carpet Areas - 1 BHK 1600 Sqft, 4 BHK 2353 Sqft. Prices staring from 19 Cr. Kabra Group Dvayam is is a RERA Authorized Project with MahaRERA no. P51900078546.
Kabra Group Worli property features Lifestyle Amenities like an infinity-edge swimming pool, Sky Lounge, multipurpose court, Gymnasium, Yoga area, Senior Citizen Area. Dvayam Worli has Internal Features include premium Vitrified flooring, Designer Kitchen & Bathrooms, Panoramic Decks with Sea Views, State-of-the-art Security .
Kabra Worli provides Excellent Connectivity to Dhirubhai Ambani International School, Aditya Birla World Academy, Phoenix Palladium, Four Seasons Hotels and Resorts, Jio World Centre, Lilavati Hospital And Research Centre, Shree Siddhivinayak Ganapati Mandir, Taj Lands End
Kabra Group Dvayam has many ongoing, upcoming & completed Projects like Kabra Tiara in Goregaon East and Kabra Embraze in Ghatkopar East, Kabra Primera on Vidyanidhi Marg alongside Kabra Prarthana on Gulmohar Road,Kabra Garnet on Ramchandra Lane,Kabra Paradise in D.N. Nagar,
Dvayam Kabra Address is Dr Thadani Marg, Opp Verma Society, Worli Sea-Face, Mumbai, Maharashtra 400018.
Kabra Dvayam Overview

Project Name
Kabra Dvayam
Location
Worli, Mumbai
Developer Name
Kabra Group
TOTAL TOWERS
1
FLOORS
27 Storey
APARTMENTS
3 & 4 BHK
AREA
1600 – 2353 Sqft
POSSESSION
Under Construction
RESEDENTIAL
PropertyKabra Dvayam Property Specification
| Iconic boutique tower designed by renowned architect Reza Kabul. |
| Panoramic decks in every home with sweeping sea view |
| SkyLuxe rooftop amenities and Sky Lounge for breathtaking city skyline |
| Strategically located at Worli Sea Face with seamless access to the Bandra-Worli Sea Link and Coastal Road. |
Configuration & Price Of Kabra Dvayam
| Type | Carpet Area (sq ft) | Price |
|---|---|---|
| 3 BHK | 1600 Sqft | Price on Request |
| 4 BHK | 2353 Sqft | Price on Request |
Kabra Dvayam Floor Plan
Kabra Dvayam Gallery
Elevation Images
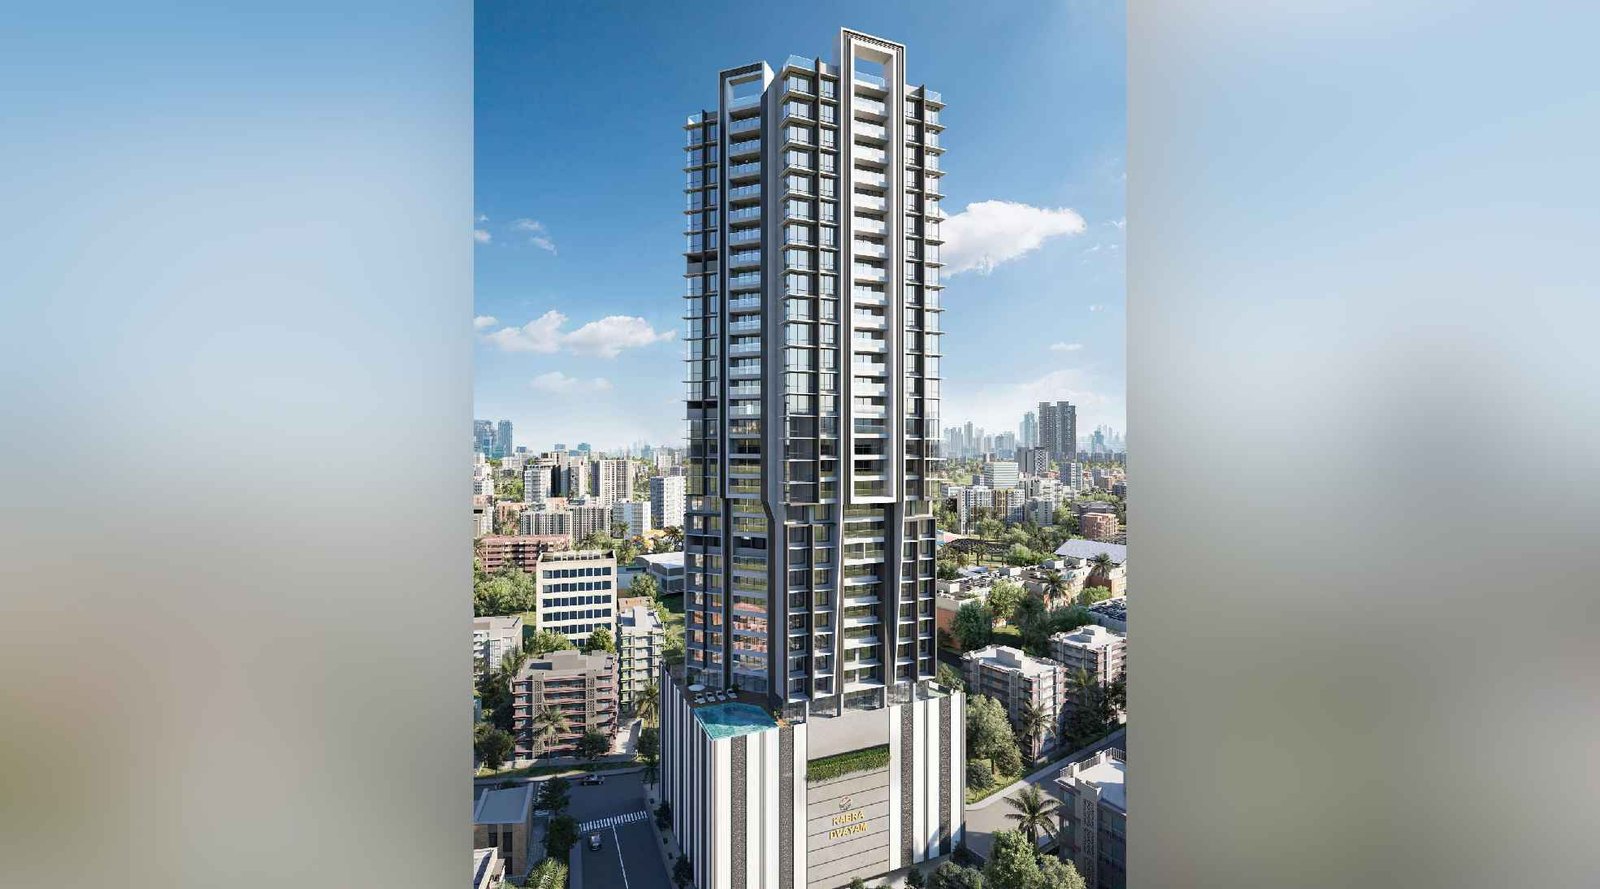
Kabra-dvayam-elevation-image
Sample Flat Photos
-14082026112916.jpg)
Kabra-dvayam-drop-off
-14082026112950.jpg)
Kabra-dvayam-Amenities-Lobby
-14082026113059.jpg)
Kabra-dvayam-Amenities-Swimming-pool
-14082026113149.jpg)
Kabra-Dvayam-Amenities-rooftop-lounge
-14082026113238.jpg)
Kabra-Dvayam-Amenities-Kids-playarea
-14082026113803.jpg)
Kabra-dvayam-dining-area
-14082026113835.jpg)
Kabra-dvayam-Kitchen
-14082026113947.jpg)
Kabra-dvayam-bedroom
-14082026114027.jpg)
Kabra-dvayam-living-area
-14082026114112.jpg)
Kabra-dvayam-bathroom
-14082026114423.jpg)
Kabra-dvayam-Balcony
External Amenities
- Infinity-Edge Swimming Pool (Aquavista)
- Sky Lounge (SkyLuxe) at Topmost Level
- Gymnasium
- Multipurpose Court & Jogging Track
- Landscaped Lawn & Kids Play Area
- Senior Citizen Area & Yoga Area
Internal Features
- 11.8 Foot Floor-to-Ceiling Heights
- Panoramic Decks with Sea Views
- Premium Vitrified Flooring
- High-Speed Elevators
- State-of-the-art Security & CCTV Surveillance
- Designer Kitchen & Bathrooms

Kabra Group
Kabra Group is a premier real estate developer with a 40+ years legacy of raising the bar in the real estate sector. They have delivered over 10,000 homes across 50+ landmarks in Mumbai, developing over 13 million sq. ft. of space. They are rooted in creating high-quality, sustainable, and luxurious living spaces in Mumbai's most prime neighbourhoods like Worli, Juhu, Bandra
Enquire Now
Kabra Dvayam Construction Status
Kabra Dvayam Location
Kabra Dvayam Sales Gallery / Office Address & Experience Center
Dr Thadani Marg, Opp Verma Society, Worli Sea-Face, Mumbai, Maharashtra 400018.
Kabra Dvayam MahaRera
P51900078546
The website project is registered under maharera.maharashtra.gov.in
Frequently Asked Question
Kabra Dvayam offers ultra-spacious 3 BHK and 4 BHK sea-view residences with carpet areas of 1,600 sq. ft and 2,353 Sqft
The project features world-class amenities, including an infinity-edge swimming pool at the Aquavista podium level, a state-of-the-art gymnasium, an iconic SkyLuxe rooftop lounge, a multipurpose court, a kids' play area, and landscaped lawns.
Located at the highly coveted Worli Sea Face, the property offers the advantage of serene sea views and connectivity to the Bandra-Worli Sea Link, Mumbai Coastal Road, Phoenix Palladium, and top healthcare facilities.
Yes, Kabra Dvayam is a RERA-registered project with MahaRERA number P51900078546, with possession expected around December 2029.
The information provided on this website is intended exclusively for informational purposes and should not be construed as an offer of services. This site is managed by a RERA authorized real estate agent namely Digipace Consulting (OPC) Private Limited (Registered Agent bearing RERA No: A51700026634).
This website is a digital promotional showcase managed by
Digipace Consulting (OPC) Private Limited,
an independent, MahaRERA-registered real estate agent bearing
MahaRERA Real Estate Agent Registration No. A51700026634.
The project showcased herein, "Kabra Dvayam", is a registered real estate project developed by Kabra Group, bearing MahaRERA Project Registration Number: P51900078546 . All project-related particulars, including specifications, configurations, dynamic floor plans, and layout designs, are provided for consumer awareness and initial guidance.
The text, representations, layout diagrams, and computer-generated mockups or images used on this portal are artist impressions and are indicative only. The final terms, pricing structure, dynamic stock availability, and specific project timelines are subject to change as per the promoter/developer’s updates or market modifications. In strict alignment with the Real Estate (Regulation and Development) Act, 2016 (RERA), all buyers are encouraged to independently verify all verified files, sanctioned building plans, and project progress statuses on the official MahaRERA website at https://maharera.maharashtra.gov.in under the registered project number before making any booking or financial commitment.
Digipace Consulting (OPC) Private Limited functions purely as an authorized sourcing/facilitating partner and shall not be held liable for any unilateral alterations made by the developer to the underlying layout or project construct.